House Addition Construction in Los Angeles
Premium House Additions

Expand Your Horizon.
Seamless Expansion.

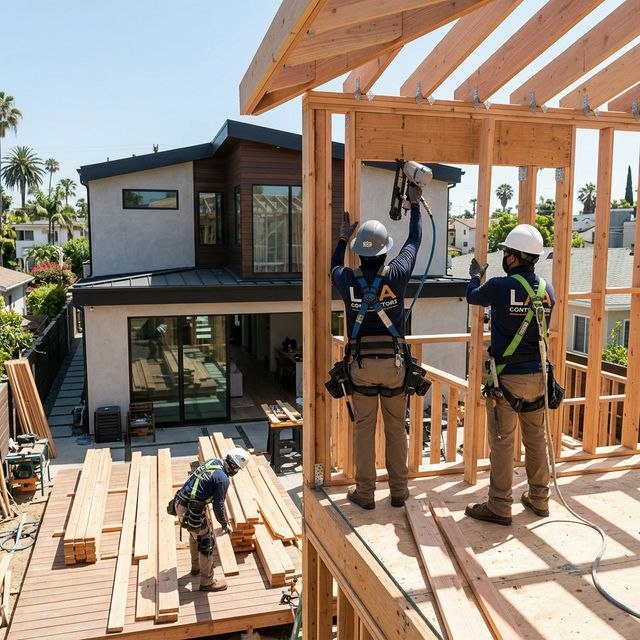
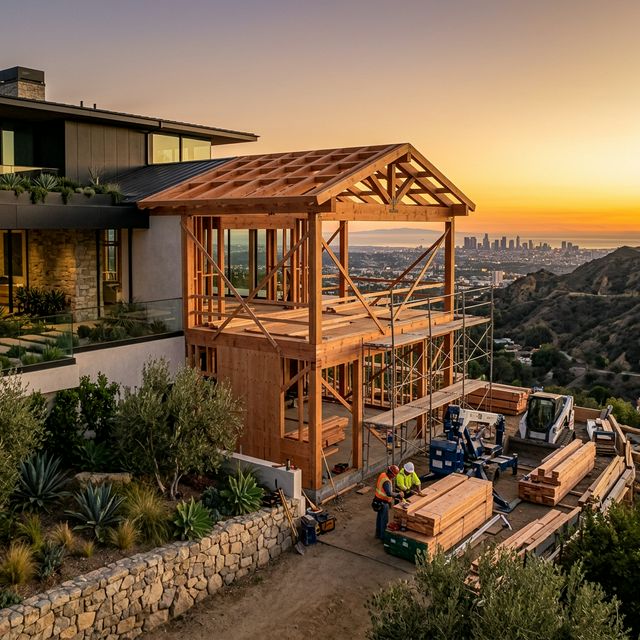
From master suite expansions to breathtaking second-story additions. We specialize in architectural matching and structural framing that makes your new space look like it was always there.

Hillside Specialist | Second Story Framing | Lic #1110475

Bespoke Expansion. No Compromise.

We don't just "add a room"—we reconfigure your home's flow and structural integrity for the long term.

Master Suite

Primary Suite
  • Walk-in Closets
  • Spa-Grade Bathroom
  • Custom Lighting Design
  • Soundproofing Options

Second Story

Vertical Growth
  • Foundation Reinforcement
  • Structural Steel Joists
  • HVAC Integration
  • Staircase Design & Build

Great Room

Living Space
  • Open-Concept Layouts
  • Structural Beam Removal
  • Folding Glass Doors
  • Indoor-Outdoor Flow
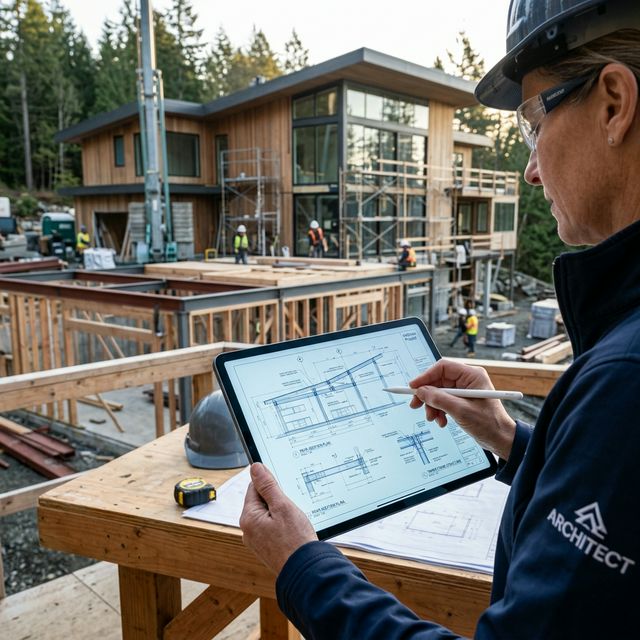
Structural blueprint and plan analysis for home addition
Seismic Integrity

Built for
Lifelong Resilience

A house addition isn't just a room; it's a structural shift. We build for the extreme requirements of Los Angeles geology and hillside physics.

From drilling deep-set piers for hillside stability to reinforcing existing foundations for second-story loads, we ensure your home remains a safe sanctuary for decades.

Absolute Reliability

Expansion Fears —
Our Responsibility

We've structured our entire workflow to protect your family and your single largest asset.

Navigating the L.A. Red Tape

Planning an addition in Los Angeles means dealing with strict Title 24 energy standards, setback laws, and complex city building departments. We handle the entire life cycle of your expansion permits.

  • Title 24 Compliance: Ensuring insulation and glazing meet strict CA energy conservation laws.
  • Zoning Board Representation: Advocating for your project if setbacks require specialized city clearances.
  • Seismic Certificates: Guaranteeing all structural shifts meet the latest LA earthquake safety ordinances.

The "Wart" Fear: Seamless Architectural Continuity

Nothing kills home value like an addition that looks tacked-on. We are specialists in architectural matching. We source matching roof tiles, replicate specific custom stucco textures, and bridge floor levels with zero-trip-hazard structural transitions, ensuring the addition feels original to the 1920s or 2020s design.

Surgical Dust Isolation

Living through a major addition shouldn't feel like living in a quarry. We isolate work zones with zippered heavy-duty floor-to-ceiling barriers and maintain industrial-grade HEPA air scrubbers 24/7 during demolition.

Guaranteed Fixed Budget Contract

Expansion costs that swell mid-project are the #1 valid concern for LA homeowners. SkillSee provides ironclad fixed-price contracts. Once the structural plans are approved, the price in the contract is exactly what you pay—no "structural surprises" or hidden markups.

The SkillSee Art

The Art of Visual Integration

A successful addition should look like it was always part of the original blueprint. We prioritize the aesthetic soul of your property above all.

Texture & Trim Match

Meticulous matching of stucco texture, roof tiling, and window trim to perfectly mirror your home's original exterior.

Flow Optimization

We don't just add a room; we re-evaluate your home's entire flow, ensuring the new space connects logically to your existing floor plan.

Seamless Level Bridge

Expert structural bridge between old and new slabs to ensure perfectly level floors throughout the entire house.
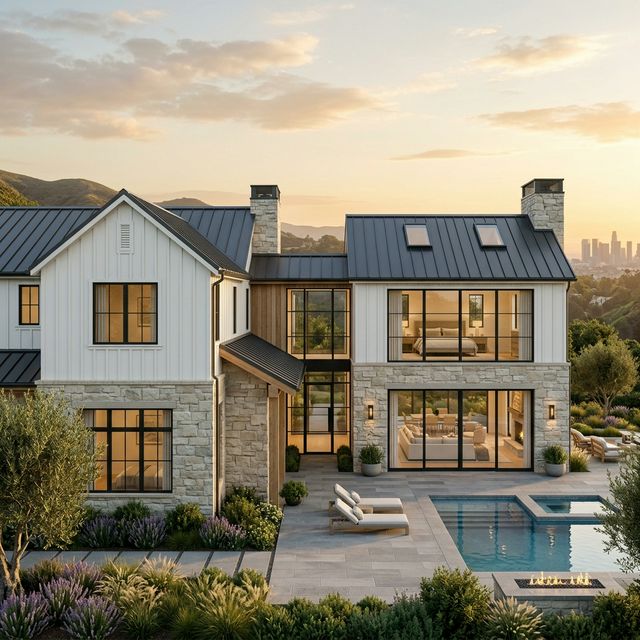
Seamless architectural expansion rendering
Transparency

Total Digital Oversight

A major addition is a complex machine. We keep you connected to every gear and pulley with high-definition digital reporting.

Daily Video Updates: Precise evening summaries showing today's structural or finishing progress.

Structural Verification: Close-up photos of framing and electrical before walls are closed.

Secure Cloud Portal: Access all city permit sign-offs and project timelines in real-time.

Expert Execution

High-End Expansion Examples

See how we translate architectural vision into structurally superior living spaces.

01
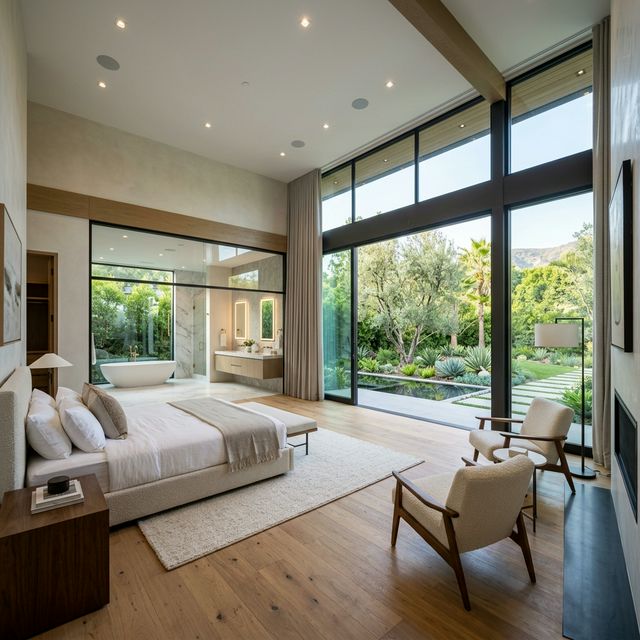
Master Suite Home Addition
Family Retreat

The Grand Master Suite

A 600 sq.ft. expansion featuring floor-to-ceiling glass, a spa-inspired bathroom with a freestanding tub, and a custom-built walk-in closet system. Designed for privacy, comfort, and long-term utility.

Quality Finishes
Smart Climate Control
02
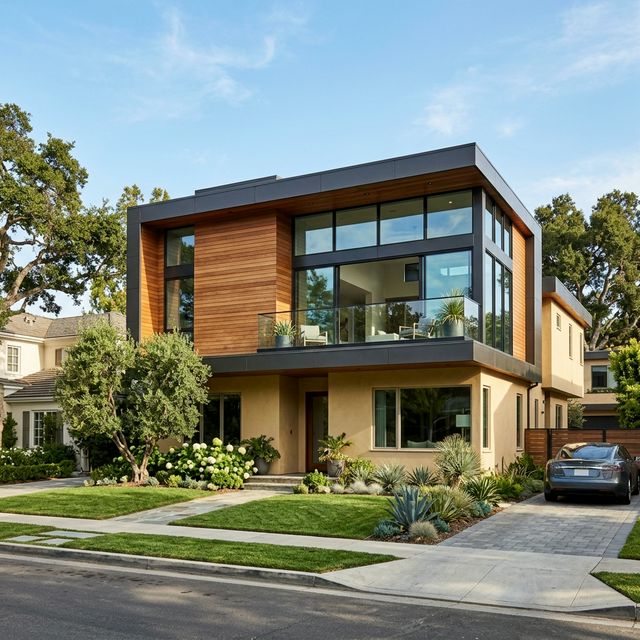
Second Story Vertical Home Addition
Vertical Growth

Modern Second Story

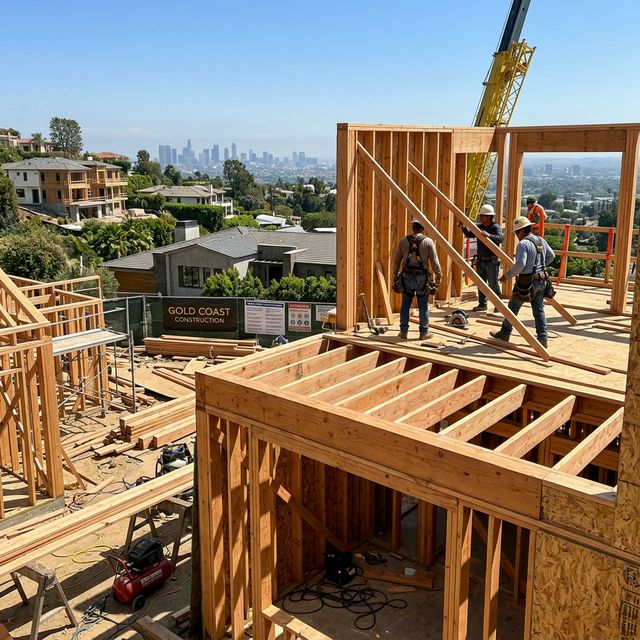
Doubling the living space without losing yard square footage. This project involved deep foundation reinforcement and high-load structural steel to support three new bedrooms and a rooftop terrace.

Steel Frame Support
Unified MEP Systems
03
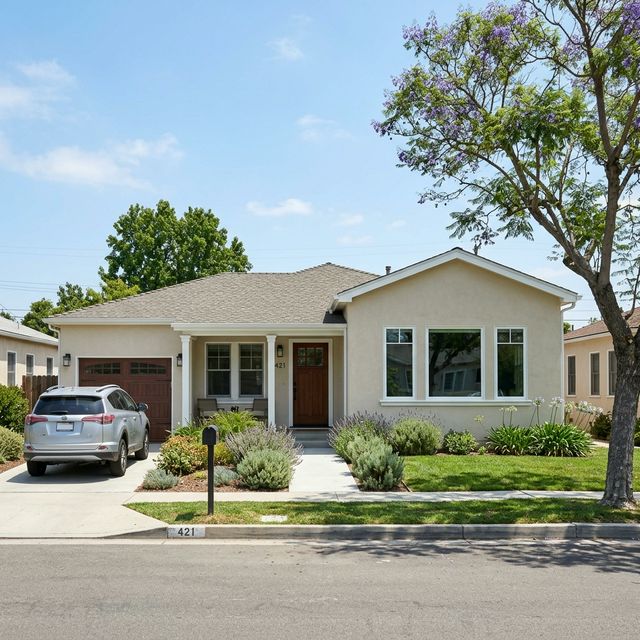
Seamless Home Addition Integration
Structural Harmony

The Seamless Extension

A 450 sq.ft. family room expansion that demonstrates our commitment to architectural matching. From the specific stucco texture to the roofline integration—this project highlights the "invisible" seam transition between old and new.

Texture & Trim Match
Unified Roofing System

Quality Building Standards.

Los Angeles hills and soil require specialized knowledge. We build for California's unique environment.

Addition Specialists

Permit & Plan Coordination

We coordinate all architectural plans, permit submittals, and city plan checks to keep your project moving without delays.

Clean Site

Clean Zone Control

Building an addition while you live in the home requires extreme cleanliness. We utilize industrial dust barriers and HEPA scrubbers daily.

Total Oversight

Total Permit Handling

From architectural blueprints to the final structural inspection, we handle every city interaction for you.

Instant Estimate

Calculate Your Addition Cost

Enter your square footage, select upgrades, and get an instant LA market estimate. No sales call required.

House Addition Calculator

Licensed General Contractor #1110475 | Los Angeles

Area of addition (sq. ft.)

Base rate: $300 / sq. ft.
Labor & Rough Materials included
Base subtotal: $150,000

Included in base price

Standard Package Covers

+Foundation, Framing & Roofing

+Tie-in to existing structure & utilities

+Electrical, Insulation and Drywall

+Exterior Stucco and base painting


Additional rooms and upgrades

New Full Bathroom+$18,000
Walk-in Closet+$4,500
Vaulted Ceilings+$6,500
HVAC Zone Split+$4,000
Tile Roof Match+$5,500
Exterior Finish Match+$3,500
Glass Patio Doors+$4,500
Electrical Sub-panel+$2,500
Flooring Install+$4,000

Construction method upgrade

Build with Steel Frame (LGSF)+30% to total

Light Gauge Steel Framing — superior seismic performance, no warping, longer lifespan. Recommended for second-story additions.


Estimated Project Total

$150,000

500 sq.ft · Wood Frame

Breakdown

* Soft costs (Architectural Plans, Engineering, Permits) starting at $18,000 are not included in this estimate.

Send Preliminary Estimate to My Email (optional)

The calculator works without any email. Enter yours to receive the full breakdown — we'll also notify our project team.

Or call for a free structural consultation: 626-600-3505 · Lic #1110475

Flexible Project Funding

Realize Your Dream Project Today:
Stress-Free Financing

A large-scale renovation, ADU construction, or a whole-home update is an investment in your future. We understand that financial planning is a key stage of any project. That's why SkillSee, in partnership with HFS Financial, offers exclusive lending terms for our clients in Los Angeles.

Up to $500,000
No Equity Required
Funding in 48 Hours
Check Your Rate Now

* Inquiry does not affect your credit score

Start Your Home's Evolution

Connect with SkillSee for a detailed structural viability report and transparent estimate.

Expansion Financing

Leverage your home's equity for a seamless addition.

Call Us Directly

626-600-3505

Your information is secure. We never sell your data.