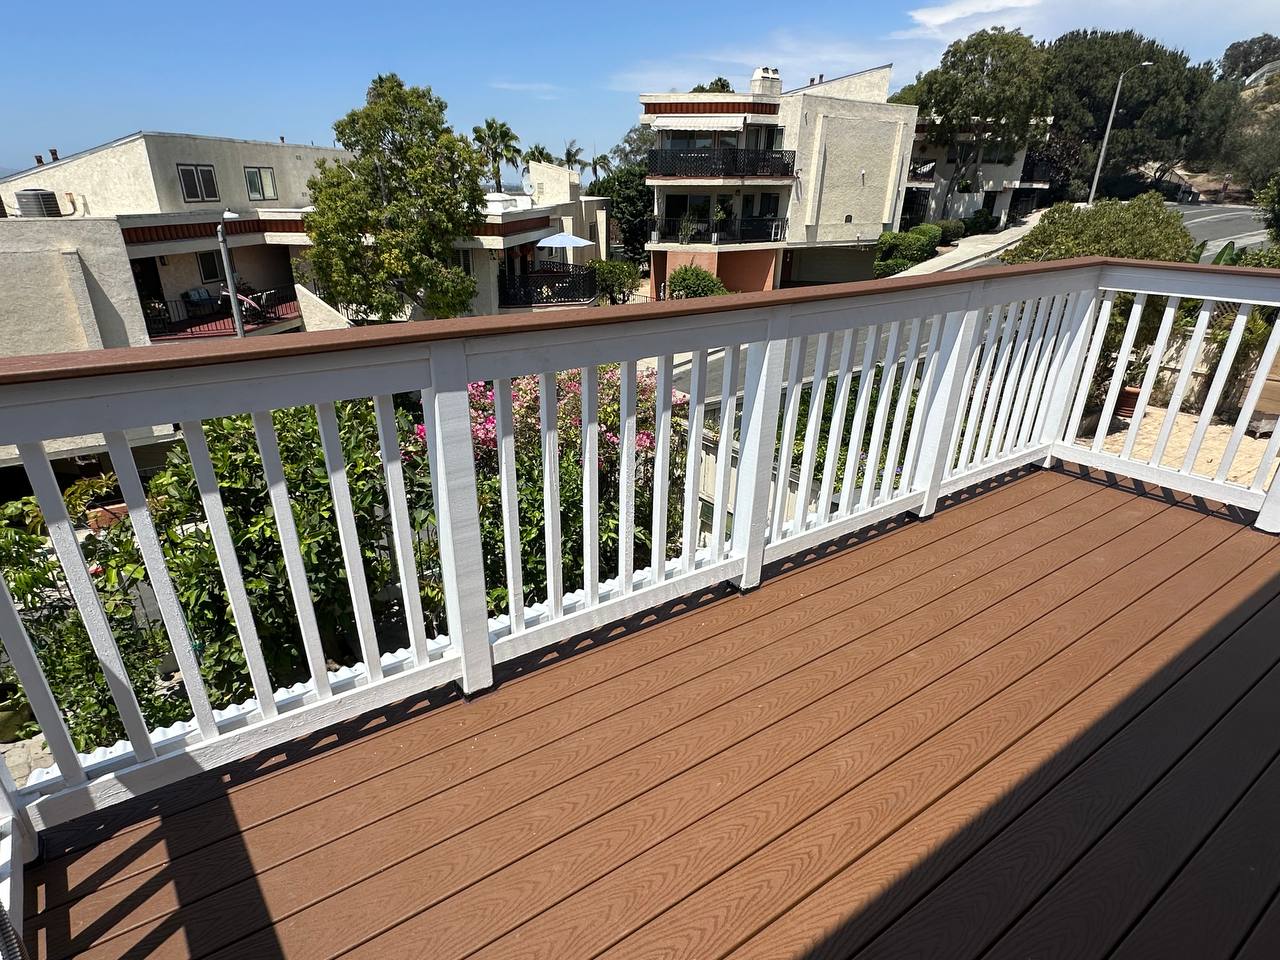
When we were called to inspect a home in the scenic, elevated Signal Hill neighborhood, the homeowner knew their second-story balcony had "some issues." But as general contractors who have seen it all in Southern California, we know that structural problems are like icebergs—what you see on the surface is only a fraction of the story.
Water intrusion and termite decay had quietly compromised the entire structure, turning a beautiful outdoor viewing deck into a serious safety hazard. Here is the step-by-step case study of how SkillSee (CSLB #1110475) completely dismantled, re-engineered, and rebuilt this Signal Hill balcony, incorporating a state-of-the-art hidden drainage system and premium Trex composite decking.
The Silent Threat: Water Damage and Termite Decay
Southern California is famous for its sunshine, but it's our rainy seasons and coastal moisture that do the most damage to wood-framed structures. For this balcony, the culprit was a combination of age, dry rot from water ponding, and a severe subterranean termite infestation.
When wood is exposed to moisture without proper flashing or drainage, it begins to soften. Termites are naturally drawn to this damp wood, and they rapidly hollow out the core of load-bearing members. Upon our initial inspection, we found that the main support beams and deck joists were completely rotted from the inside out. There was no saving them. For the safety of the household, a complete teardown was the only option.
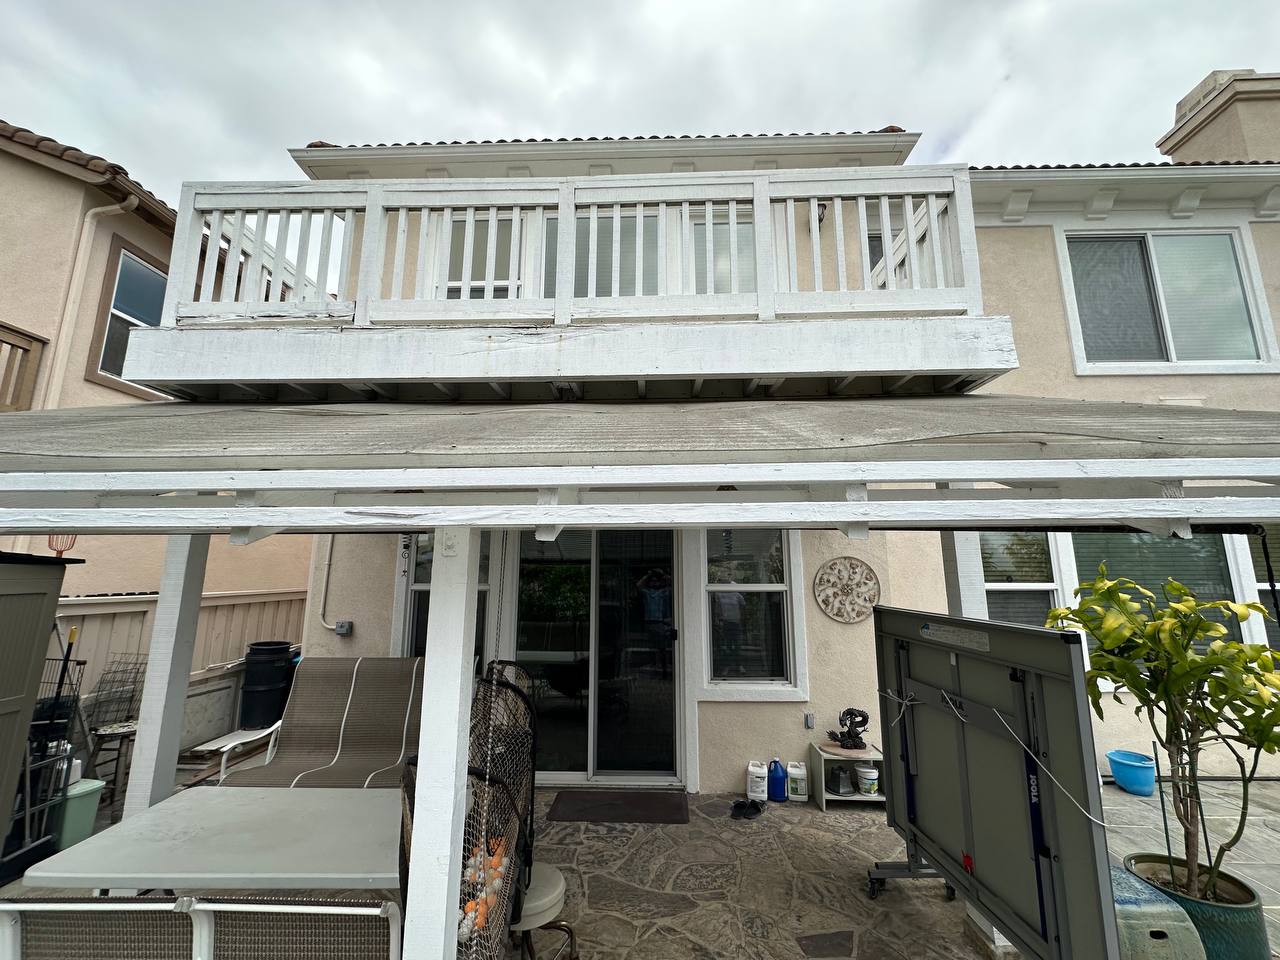
Photo 1: The original balcony structure before demolition, showing significant wear and sagging due to underlying rot.
Tear-Down and Demolition: Safety First
Rebuilding a balcony is not just a cosmetic refresh—it requires a deep understanding of structural framing. We began by carefully dismantling the old railing, decking, and support framing.
Because the balcony sits directly above an active patio and is attached to the main structure of the house, safety and structural shoring were critical. Our crew worked meticulously to remove the rotted wood without damaging the home's stucco exterior or the lower-level patio structure. As we stripped away the old composite boards, the full extent of the termite damage was revealed. The joists crumbled like cardboard under pressure.
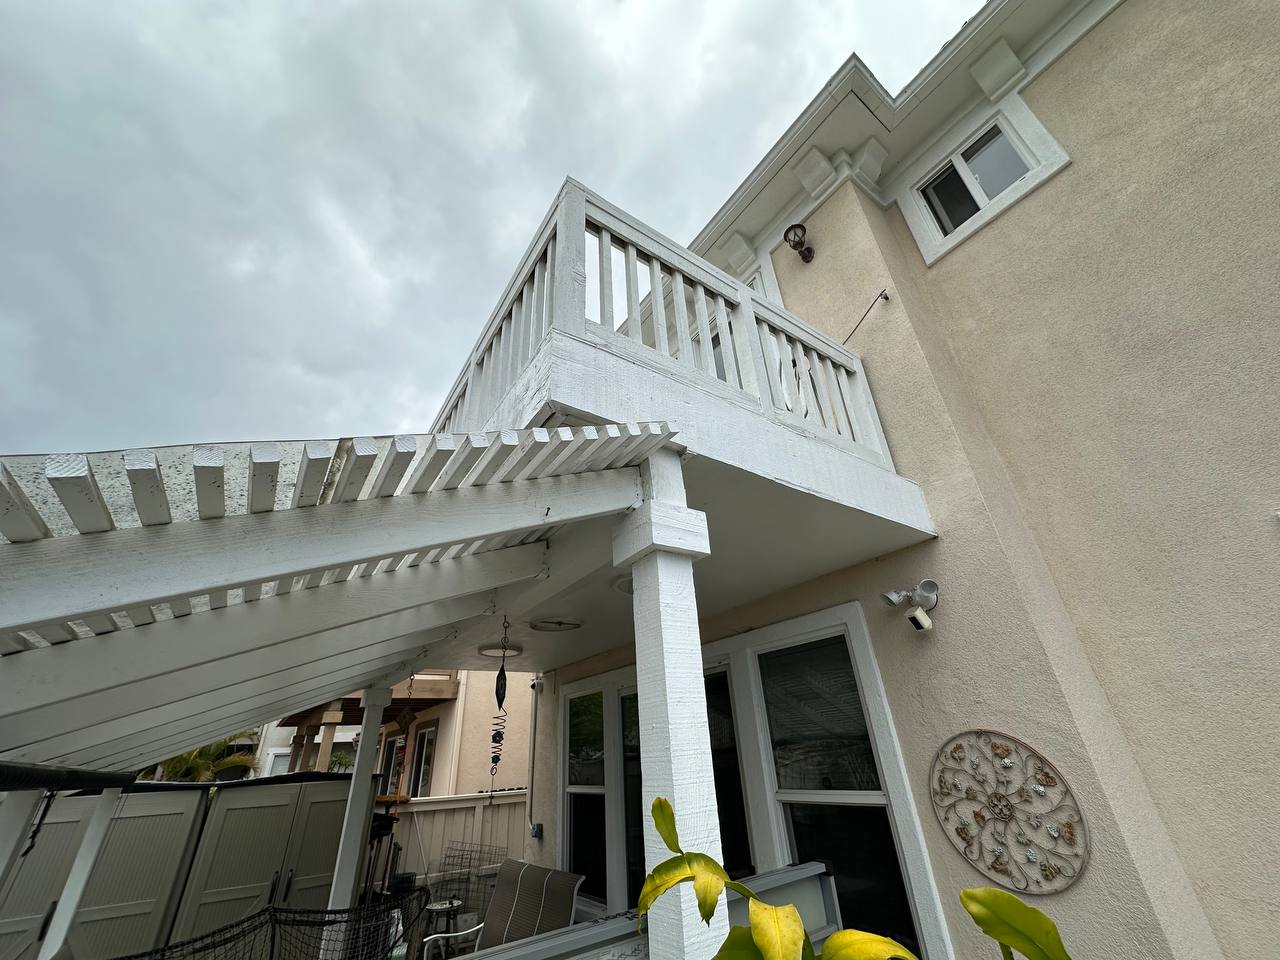
Photo 2: Meticulous teardown process. The structural wood framing was entirely stripped away to expose the house ledger and support posts.
Structural Re-Engineering: Framing, Beams, and Raising the Level
Once the demolition was complete, it was time for the core of the project: structural framing and beam replacement. In construction, the integrity of a balcony depends on how it anchors to the house and distributes its weight.
We completely replaced all rotted joists and support beams with premium, pressure-treated lumber designed to resist future water intrusion and insect decay. If you are experiencing similar issues on your property, you can learn more about our approach to structural framing and beam repair.
To improve the architecture of the space and maximize the stunning Signal Hill views, we also slightly raised the second-story floor level. This adjustment required precise recalibration of the slope to ensure water would naturally flow away from the house ledger board and toward the new drainage system.
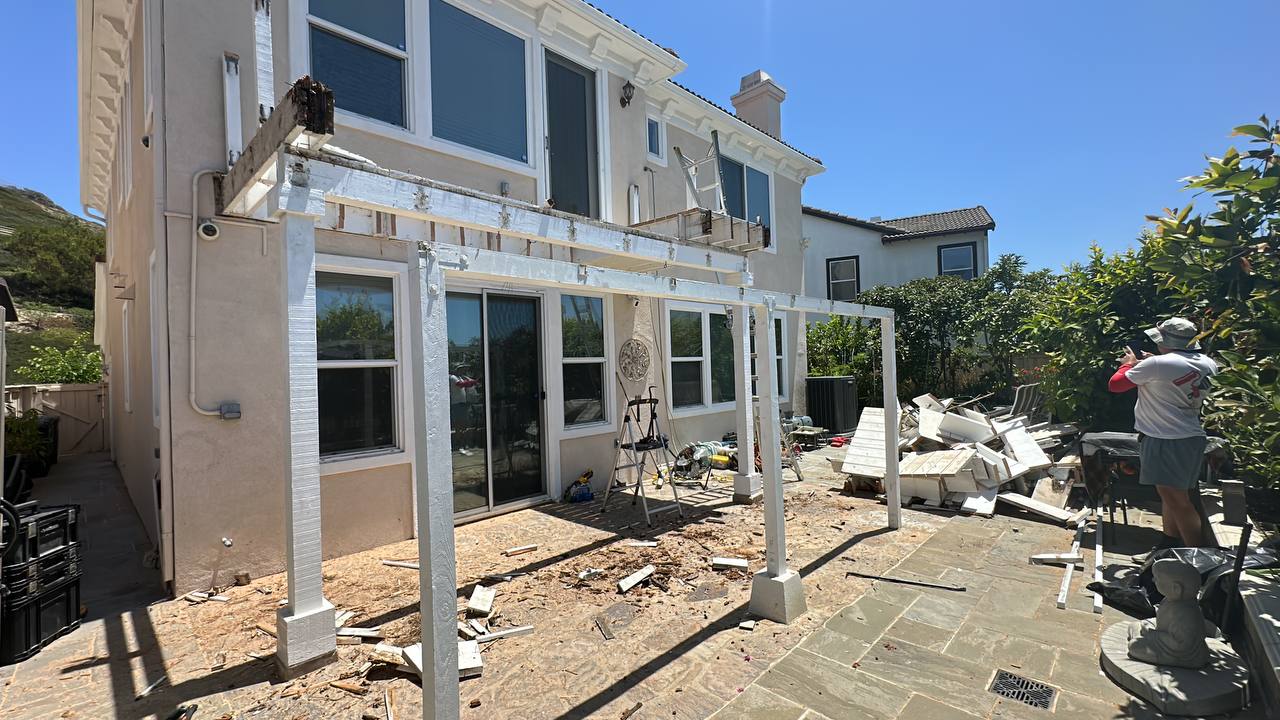
Photo 3: Rebuilding the structural support system. New posts, ledger flashing, and vertical wood rails are carefully aligned.
The Engineering Highlight: Hidden Under-Deck Drainage
The defining feature of this Signal Hill project is the state-of-the-art hidden water drainage system. Standard balconies often let rain drain through the gaps between boards, creating a damp environment on the patio below.
To solve this, we installed a multi-tiered drainage system:
- Trex RainEscape Gutters: Special trough-like membranes were installed between the deck joists before laying the floorboards.
- Hidden Downspouts: As water filters through the composite gaps, it is caught by these sloped troughs and directed to a hidden gutter channel.
- Roof Diversion: The collected water is routed through hidden downspouts and safely discharged onto the lower-level roofing structure, away from the patio and foundation.
This system guarantees that the space underneath the balcony stays 100% dry and usable, even during heavy winter downpours.
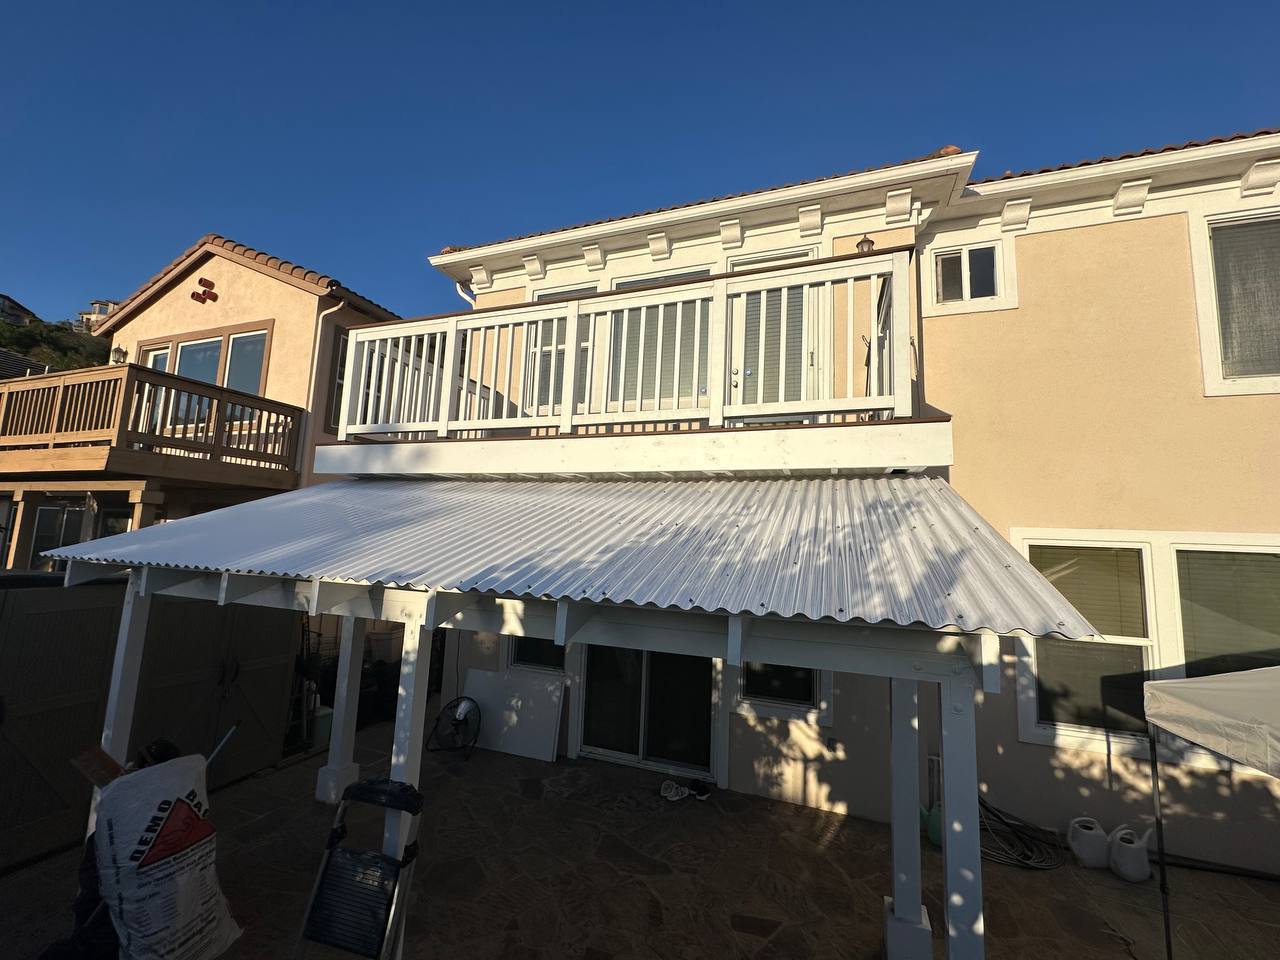
Photo 5: View from below. The finished underside features a clean, white stucco and wood-trimmed finish, completely protecting the patio space below from water runoff.
Premium Trex Composite Decking & Railing Installation
For the floor of the balcony, we selected premium Trex composite decking. Trex is the industry standard for Southern California homes because it does not warp, rot, splinter, or require annual staining. It is completely impervious to termites, making it the perfect choice to replace the old rotted wood.
We installed the composite boards using hidden fasteners for a clean, screw-free aesthetic. A beautiful white railing was installed around the perimeter to ensure safety and code compliance, complete with a matching composite cap rail to tie the look together. Check out our dedicated page on deck design and construction for more options on colors and styles.
Need a Structural Check on Your Deck or Balcony?
Termite decay and water intrusion are often invisible until it is too late. If your balcony is older, sagging, showing signs of soft wood, or lacking proper drainage, don’t wait until it becomes a safety hazard.
SkillSee is a licensed, bonded, and insured general contractor serving Signal Hill, Long Beach, and the greater Los Angeles area. We specialize in structural framing, dry rot repair, Trex deck construction, and custom waterproofing.
Contact Dmitrii at (626) 600-3505 or use our Free Estimate Request Form to schedule an on-site structural inspection. Let’s make sure your outdoor living spaces are safe, durable, and ready for years of enjoyment!