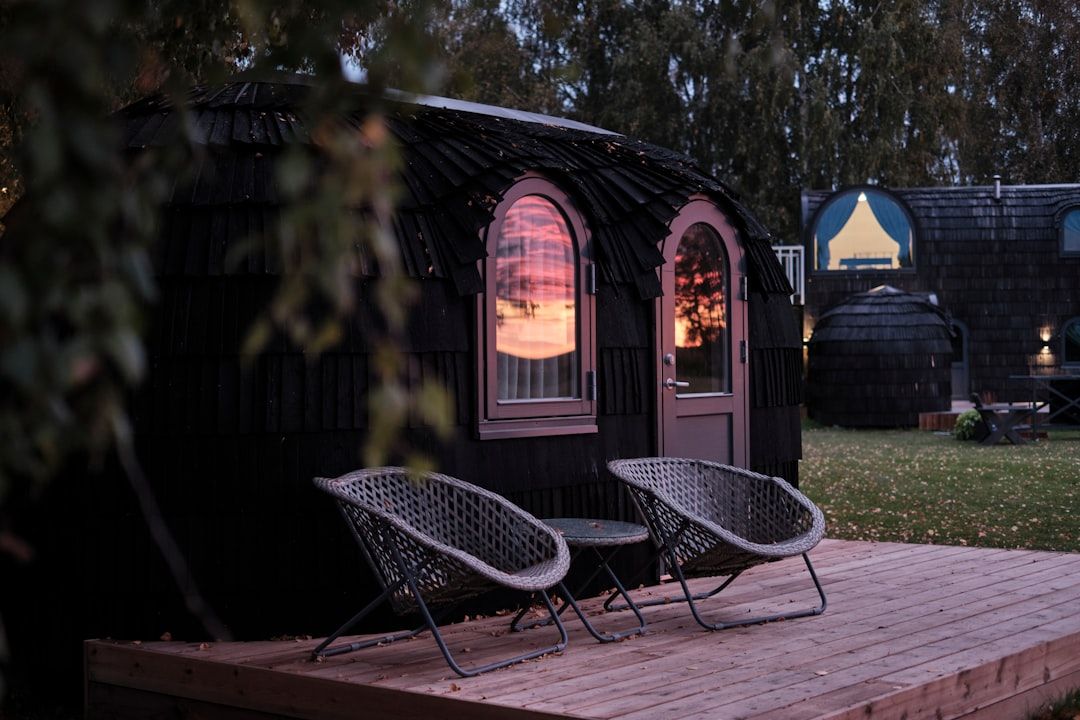
Hello, Los Angeles homeowners! Dmitrii here, the owner of SkillSee (CSLB #1110475), your trusted general contractor specializing in making your home dreams a reality. Are you envisioning an Accessory Dwelling Unit (ADU) on your property – perhaps for aging parents, a growing family, or even as a rental income opportunity?
You're not alone. ADUs are booming across LA, offering incredible value and flexibility. But let's be honest: the thought of navigating the infamous ADU permit Los Angeles process and understanding complex ADU zoning rules can feel like trying to solve a Rubik's Cube blindfolded. It's often seen as the biggest hurdle, intimidating even the most ambitious homeowners.
My team and I at SkillSee hear it all the time: "It's too complicated!" "It takes too long!" "Where do I even begin?"
That's precisely why I've put together this comprehensive, step-by-step guide. My goal isn't just to demystify the permit process ADU projects require, but to show you that with the right expertise, it doesn't have to be a nightmare. In fact, it can be a smooth, predictable journey. Let's break it down together, and you'll see why entrusting this critical phase to SkillSee is your smartest move.
Decoding ADU Permits in Los Angeles: Why It Matters
An ADU, whether it's a new detached unit, an attached extension, or a garage conversion, is much more than just an extra space. It's a fully functional secondary home on your property, complete with its own kitchen, bathroom, and living area. This means it must meet stringent safety, structural, and environmental standards set by the city and state.
Obtaining the correct ADU permit Los Angeles isn't just a legal formality; it's a critical step to ensure your investment is safe, compliant, and adds true long-term value. Building an ADU without permits can lead to severe fines, costly demolition orders, and make it impossible to sell or refinance your property. Don't risk it!
Understanding Los Angeles ADU Zoning Rules: The Foundation of Your Project
Before you even dream of blueprints, you need to understand the playing field: zoning. Los Angeles, like all California cities, operates under state ADU laws that have significantly streamlined the process. However, local ordinances add specific layers.
State Law vs. Local Ordinances: A Harmonious Blend
California's state laws (like AB 68, AB 881, and SB 1069) have largely preempted local control, making it easier than ever to build an ADU. These laws dictate minimum size, parking exemptions, and limit how much cities can restrict ADUs. For a detailed look at the state framework, I highly recommend checking the California Department of Housing and Community Development (HCD) website.
However, the City of Los Angeles Department of Building and Safety (LADBS) and the Department of City Planning implement these state laws with their own specific guidelines, often related to design standards, utility connections, and local environmental considerations. This is where local expertise becomes invaluable.
Key Zoning Considerations for Your LA Property
Here are the primary factors SkillSee assesses when evaluating your property for an ADU:
- Lot Size: For most single-family zoned lots, there's no minimum lot size to build an ADU.
- Setbacks: State law generally mandates a minimum 4-foot side and rear setback for newly constructed detached ADUs. Front yard setbacks can be more restrictive, often aligning with the primary dwelling's setback.
- Maximum ADU Size: For detached ADUs, you can typically build up to 1,200 square feet. For attached ADUs, it's generally limited to 50% of the existing primary dwelling's floor area or 800 square feet, whichever is greater. Junior ADUs (JADUs) have a maximum of 500 square feet.
- Height Limits: Most ADUs are limited to a height of 16 feet.
- Parking Requirements: This is a big one! In many cases, new parking is NOT required for ADUs, especially if your property is within a half-mile walking distance of public transit, if the ADU is located within an existing structure, or if a car share vehicle is located within one block.
- Fire Safety & Access: Specific requirements apply for fire sprinklers (often tied to the primary dwelling), emergency access, and separation from existing structures.
- Owner Occupancy: As of 2020, owner occupancy is generally NOT required for ADUs permitted between 2020 and 2025. This is a significant change allowing homeowners more flexibility.
These rules are dynamic and can be nuanced. To verify the most current regulations specific to your property, always refer to the Los Angeles Department of Building and Safety (LADBS) or the LA City Planning Department's official resources.
The SkillSee Step-by-Step ADU Permit Process in Los Angeles
Navigating the permit process is where SkillSee truly shines. We turn potential headaches into manageable steps. Here’s how we do it:
Step 1: Initial Consultation & Feasibility Study (With SkillSee!)
This is where your ADU journey begins. We'll visit your property, discuss your vision, and perform a thorough site assessment. We'll check zoning, potential utility connections, existing structures, and identify any unique challenges or opportunities. This crucial step helps us determine what's possible and sets realistic expectations.
Step 2: Architectural Design & Plan Development
Once feasibility is confirmed, our expert designers and architects get to work. We create detailed blueprints that not only bring your vision to life but also meticulously comply with all LA zoning codes, building codes, and energy efficiency requirements. This includes floor plans, elevations, sections, structural engineering, Title 24 energy calculations, and more. Precision here minimizes delays later.
Step 3: Navigating Plan Check & Submitting to LADBS
With a complete set of plans in hand, we handle the submission to the Los Angeles Department of Building and Safety (LADBS). This phase, known as "Plan Check," is where LADBS engineers and plan checkers review every detail to ensure full compliance. This can involve multiple rounds of review, comments, and revisions. SkillSee proactively addresses potential issues and manages all communications with LADBS, ensuring your plans move through the system as efficiently as possible.
Step 4: Securing Your Building Permit
After all LADBS comments are addressed and your plans are approved, the golden ticket arrives: your building permit! This official document authorizes SkillSee to begin construction on your ADU. It's a significant milestone and a testament to thorough planning and execution.
Step 5: Construction & Inspections
With permits in hand, construction begins! Throughout the building process, LADBS inspectors will conduct various site visits at different stages (foundation, framing, plumbing, electrical, insulation, etc.) to ensure that construction adheres to the approved plans and all safety codes. SkillSee manages all inspections, ensuring our work meets or exceeds every standard.
Step 6: Final Approval & Certificate of Occupancy
Once construction is complete and all final inspections have passed, LADBS issues a Certificate of Occupancy (or a final sign-off). This document officially declares your ADU safe, compliant, and ready for use. Congratulations – your ADU is now ready to welcome its occupants!
Common Pitfalls to Avoid in the ADU Permit Process
While the process is clear with SkillSee by your side, it's worth noting common missteps that can derail an ADU project for others:
- Ignoring Zoning Early On: Starting design without a solid understanding of your property's specific zoning can lead to costly redesigns.
- Incomplete or Inaccurate Plans: LADBS will reject plans that are missing information or contain errors, causing significant delays.
- Underestimating Timelines: Patience is key. While SkillSee expedites where possible, government processes have inherent timelines.
- Trying to DIY Complex Permits: Unless you have extensive experience with LA building codes and permit submissions, attempting to manage this alone is often a recipe for frustration and delays.
Why SkillSee is Your Trusted Partner for ADU Permits in LA
Here at SkillSee, we understand that your home is your most valuable asset. That's why we bring unparalleled expertise and a deep understanding of Los Angeles's unique regulatory landscape to every ADU project. We're not just builders; we're permit navigators, design partners, and problem-solvers.
When you choose SkillSee for your ADU project, you're choosing a team that:
- Knows the Codes: We stay current with all state and local ADU laws and ordinances.
- Streamlines the Process: Our established relationships and meticulous preparation mean fewer delays.
- Provides Peace of Mind: We handle the complexity so you don't have to worry.
- Delivers Quality: From concept to final inspection, our commitment to excellence is unwavering.
Let us take the stress out of the ADU permit Los Angeles process. We'll ensure your project is compliant, efficient, and ultimately, a successful addition to your home. Ready to learn more about how an ADU can transform your property? Visit our main ADU services page or check out our insights on garage conversions for more inspiration!
Q: How long does the ADU permit process typically take in Los Angeles?
A: The timeline for an ADU permit in Los Angeles can vary significantly based on the complexity of your project, the completeness of your plans, and the current workload at LADBS. Generally, it can range from 3 to 6 months for plan check and permit issuance, sometimes longer for more complex designs or if multiple revisions are required. This doesn't include the design phase itself. Working with experienced professionals like SkillSee can help streamline the process and minimize delays.
Q: Do I need an ADU permit if I'm only converting an existing garage?
A: Yes, absolutely. Even if you're converting an existing structure like a garage into an ADU, you still need to obtain full permits from the Los Angeles Department of Building and Safety (LADBS). This ensures the conversion meets all safety, structural, electrical, plumbing, and energy efficiency codes. Converting without proper permits can lead to significant fines, legal issues, and make it impossible to sell or refinance your property in the future. SkillSee specializes in garage conversion ADUs and can guide you through every step of the permitting process.
Q: What are the main zoning requirements for ADUs in Los Angeles?
A: Los Angeles ADU zoning requirements are primarily governed by state law (AB 68 and others) with local ordinances adding specific details. Key considerations include minimum lot size (none for detached/attached ADUs on single-family lots, though specific setbacks apply), setbacks (often 4 feet from side and rear property lines, 5 feet from front), maximum ADU size (up to 1,200 sq ft for detached, 50% of existing dwelling size or 800 sq ft for attached, whichever is greater), height limits (usually 16 feet), and parking (often not required if located within a half-mile of public transit or other specific criteria are met). These rules can be complex and vary by specific property and zone. It's crucial to consult with an expert or the LA City Planning Department for your specific situation.
Ready to move forward with your ADU project without the permit headache? Don't let the paperwork stand between you and your dream ADU. Contact SkillSee today for a consultation. Let us put our expertise to work for you, making your ADU permit Los Angeles journey smooth, efficient, and successful. Your vision, our expertise – together, we build better homes.